Custom closets in Marietta.
Marietta has Victorian and bungalow homes near the Square, plenty of 1960s to 1980s ranches and split-levels, and newer houses in between. In all of them, storage works best when the things you handle daily sit in the easiest positions. List what you reach for every day first, and let the rarely used belongings take the harder sections.
- Free design consultation
- Itemized written quote
- Made for your space
Custom cabinets for each room in your Marietta home.
The guides below start from habits: drawers for clothes you take out every morning, everyday ingredients kept ahead of the serving pieces, active files within arm's reach of the desk, and a tool zone near where you actually work in the garage.

Walk-in closets
Weekday clothes set in front, with occasional outfits behind or above.

Reach-in closets
Drawers sized for the folded clothes you pull out each morning.

Garage storage
Frequently used tools placed beside the spot where you do the work.

Pantry cabinets
Daily ingredients in front, with serving pieces and special-occasion items further back.

Home office built-ins
The files you use now kept close to the desk, with the rest stored away.

Laundry & mudroom cabinets
Hooks and a landing spot for the bags you carry in and out every day.
Choose the useful features. Then compare the proposal.
A written proposal for a Marietta project should set out the cabinet layout, the products by name and the installation work, so it can be compared line by line with any other quote. Put the weekday-versus-occasional split in the brief, then compare the features you need with the optional extras.
- 01Size & layoutRecord wall lengths, ceiling height, corners, windows and doors. Older Marietta homes with small bedrooms, plaster walls or attic-style ceilings can limit the space.
- 02Material & finishCompare panel material, color, door style and drawer fronts, and ask how each stands up to Georgia humidity and daily handling.
- 03What goes insideChoose drawers, lighting, valet rods, jewelry trays, mirrors or hampers by what you really own, not by the contents of a sample photograph.
- 04InstallationExplain how the crew reaches the room, which shelving is already fixed, what wall repair is likely and what fitting work belongs in the job, including narrow hallways or stairs in older houses.
Give the design discussion a practical starting point.
- STEP 01
Tell us about the space
In the design request, describe the entry hooks and bag landing area you have in mind along with any other rooms to discuss, and add photographs with approximate dimensions. A picture of the space as it works today says more than a paragraph.
- STEP 02
Free in-home design
To keep weekday clothes in front and occasional outfits behind, study the closet opening and the route through the room before you choose the cabinet arrangement. Say which furniture and fittings stay.
- STEP 03
Your itemized quote
Your individual quotation should cover a tool zone near the garage work area where that is part of the project, with preparation and installation tasks described plainly.
- STEP 04
Built to order, installed
When the work is agreed, the project documents for Marietta should name the products, the installation scope and the planned schedule before any order proceeds.
Use a concept to explain a preference.
Browse the storage illustrations for ideas such as weekday clothing placed ahead of occasional outfits or everyday ingredients kept in front of serving pieces. Every image is an AI-generated concept, not a finished customer installation.
Browse the closet and storage gallery →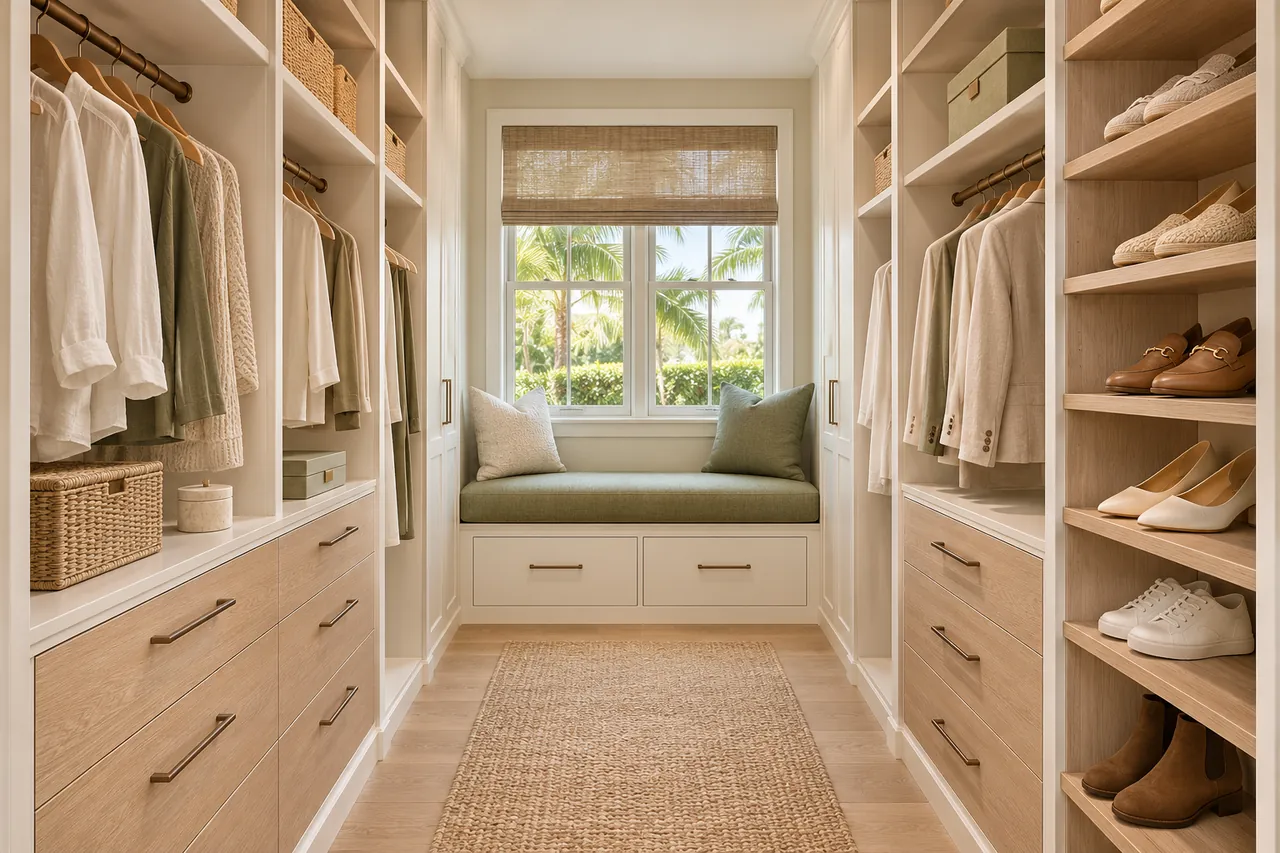
Does a hanging rail have to run around a corner?
Only when the storage it creates is usable. Clothes and rail supports can clash at the junction, so check that detail in the real layout.
Is it right to put all folded clothes in drawers?
No. Big, stable stacks can sit on shelves you can reach easily. Drawers earn their place for the categories where containment and quick selection help each day.
Can any cabinet countertop serve as a tool bench?
No. It depends on the construction, the product specification and the job you will do on it. A picture of an inspiring bench says nothing about what a surface can bear.
Is it possible to keep bulk packs and small ingredients in one pantry?
Yes, if the shelves are divided deliberately. Explain what you buy and how you handle it, so the shelves do not push unlike containers into identical openings.
Start your Marietta closet and cabinet request.
Send room photographs, your ZIP code and your priorities for the Marietta project. Add the wardrobe split and every other room you want discussed, so a single design request handles them all.
Project notes · Marietta
Choose the first room
Start with weekday clothing ahead of occasional outfits. The walk-in closet guide explains the decisions behind a wardrobe layout.
Plan beyond the bedroom
Your brief also considers frequently handled tools near the work zone. Compare garage storage with the space occupied by the equipment.
Keep separate room briefs
For everyday ingredients ahead of serving supplies, list the pantry contents separately from clothing. See pantry cabinet planning.
Request a defined scope
Include active files close to the desk if a work area belongs in the project. Use one design request for the rooms you want assessed in Marietta.